Natural Builders | Wildfire Resiliency Series, Part 1
If you’ve spent any real time in Summit County, you know fire season is not an abstraction. The dry air, the steep terrain, the dense stands of lodgepole pine — it’s a landscape that doesn’t need much convincing to burn. What most people don’t know is that when a wildfire does approach a neighborhood, the way homes catch fire is almost never the way we picture it.
Understanding that distinction — how homes actually ignite — is the foundation of everything Colorado is now requiring builders and remodelers to address.
It’s Rarely the Flames That Get You
The image most of us carry of a home destroyed by wildfire is a wall of flame sweeping through and engulfing a structure. That happens. But research from fire scientists and post-fire investigations consistently shows it’s the exception, not the rule.
The primary culprit is embers.
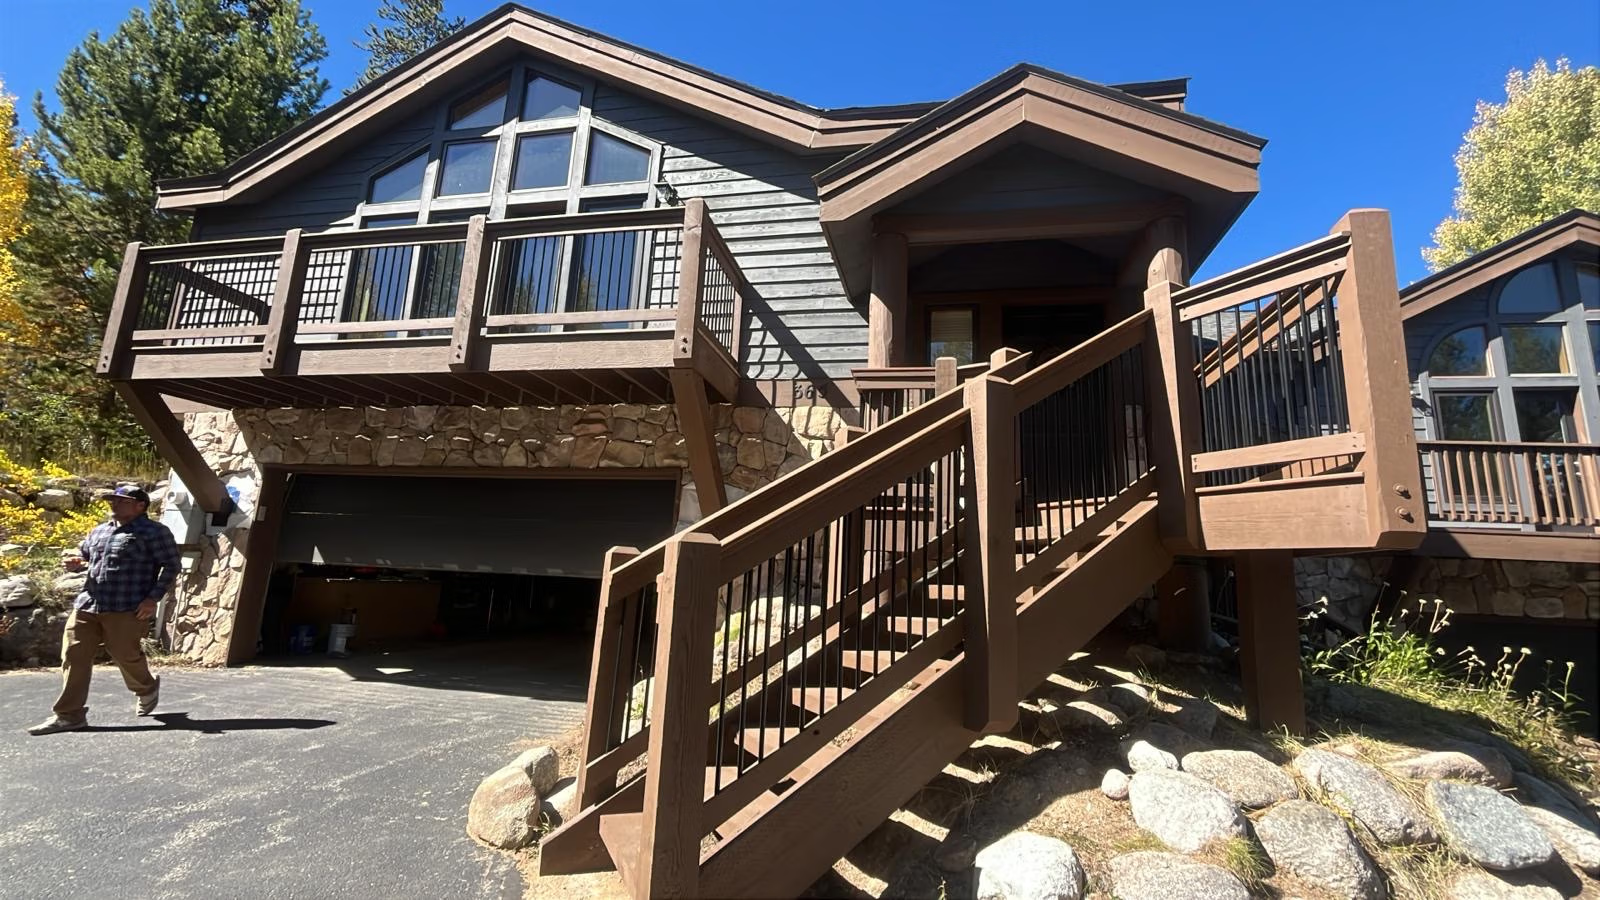
During an active wildfire, burning fragments of wood, vegetation, and building material are lofted into the air and carried by wind — sometimes for miles ahead of the main fire front. These embers are small enough to slip into attic vents, accumulate in gutters packed with pine needles, land on a wooden deck, or settle into a pile of dry mulch against a foundation. From there, even a single ember can begin a slow, smoldering ignition that may not produce visible flame for hours — long after the fire front has passed and attention has moved elsewhere.
The second major ignition pathway is radiant heat. A burning fence line, a neighbor’s deck, or a stand of ladder fuels within a few feet of your home can produce enough radiant heat to ignite windows, exterior walls, and siding without flames ever making physical contact. In denser neighborhoods — common throughout the resort corridor — the distance between structures means one ignited home can become the heat source that takes out the next.
Direct flame contact is the third pathway, and while it’s the most dramatic, it’s also the one that building materials alone are least able to address without the other two being managed first.
The Home Ignition Zone
Fire researchers use the term “Home Ignition Zone” (HIZ) to describe not just a structure itself, but the entire area around it that influences whether the structure survives. The concept shifts the question from will the fire reach my property to if embers arrive, what happens?
Zone 0 (0–5 feet from the home)
Is the most critical. Anything combustible in this immediate perimeter — mulch, wood debris, propane tanks, combustible siding — dramatically increases ignition risk. Embers that land in Zone 0 are most likely to find a path into the structure.
Zone 1 (5–30 feet)
Is the primary defensible space zone, where vegetation management and surface cover choices directly affect whether a fire gains momentum toward the home.
Zone 2 (30–100 feet)
Is where broader landscape and fuel management matters, particularly on steeper lots where fire moves uphill rapidly.
In Summit County, where lots are often steeply pitched and heavily wooded right up to the foundation, most homes have Zone 0 and Zone 1 challenges that never get addressed because they weren’t previously required to be.
What Colorado Is Now Requiring
That’s beginning to change. Colorado Senate Bill 23-166 created the Wildfire Resiliency Code Board, which spent two years developing the Colorado Wildfire Resiliency Code (CWRC). The code was officially adopted on July 1, 2025. Local jurisdictions in designated Wildland-Urban Interface (WUI) areas were required to adopt it by April 1, 2026, with full compliance in effect by July 1, 2026.
Summit County has adopted the code. Any permit applied for on or after May 4, 2026 is subject to the new requirements.
The CWRC is built on the International Wildland-Urban Interface Code and addresses what science has identified as the actual ignition pathways. At a high level, the code introduces requirements around:
- Exterior wall coverings — materials must be noncombustible, fire-retardant-treated wood, or certified ignition-resistant building materials from the foundation to the roofline
- Roofing and eaves — historically one of the most vulnerable parts of any structure, the code tightens requirements significantly around roof assemblies and undersides of eaves
- Vents and openings — attic vents, soffit vents, and similar openings must be ember-resistant, addressing one of the most common intrusion points
- Windows and glazing — exterior windows must be tempered glass, multilayered panels, or carry a minimum 20-minute fire protection rating
- Exterior doors — solid core wood at minimum 1¾ inches thick, or rated noncombustible construction
These aren’t aesthetic choices. Each requirement maps directly to a documented ignition pathway.
The code also works alongside Summit County’s updated sprinkler requirements, which now lower the threshold for mandatory fire suppression systems from 6,000 to 4,500 square feet — a change that affects both new construction and significant remodels.
Why This Matters Beyond Compliance
The CWRC isn’t a reaction to a single event. It reflects years of post-fire research, pattern recognition across thousands of destroyed and surviving structures, and a growing consensus in the fire science community about what actually determines whether a home survives.
For homeowners in Summit County, the code creates a clear framework — not just for new construction, but as a reference point for understanding the risk profile of any existing home. The materials your home was built with, the vegetation against your foundation, the condition of your vents and gutters — these aren’t just maintenance items anymore. They’re measurable factors in whether your home is resilient or vulnerable.
In the posts that follow, we’ll dig into what this means practically for existing homeowners — from insurance pressures to evaluating your own property — and then into the materials and methods that are reshaping how we build and renovate in the wildland-urban interface.
The code is new. The fire risk isn’t.
Natural Builders is a premium residential remodeling company based in Silverthorne, Colorado, serving Summit County and the surrounding resort corridor.