Natural Builders | Wildfire Resiliency Series, Part 3
The first two posts in this series covered the science of how wildfires spread and what that means practically for Summit County homeowners. This one is about what you can actually build with — the materials that are reshaping exterior construction in the wildland-urban interface, how they perform under mountain-specific conditions, and what Natural Builders is doing to help homeowners navigate that landscape.
That last part matters. There’s no shortage of marketing copy about fire-resistant materials. What’s harder to find is a contractor who has done the work ahead of the conversation — who has already evaluated the options, thought through how they perform at altitude, and developed a point of view before a client shows up with a permit deadline and a stack of questions.
That’s the posture we’ve chosen to take. Not because compliance forced it, but because our clients deserve better than a contractor who’s figuring it out on their project.
What the Code Is Actually Asking For
Before getting into specific materials, it helps to understand the framework. The Colorado Wildfire Resiliency Code classifies WUI areas by fire intensity — Low, Moderate, and High — and scales its requirements accordingly. Most of Summit County falls into Moderate or High classification, which triggers what the code calls Class 2 structural hardening.
At that level, the code restricts exterior wall materials to three categories:
- Noncombustible materials — think fiber cement, steel, masonry, and similar products that won’t contribute fuel to a fire
- Fire-retardant-treated wood (FRTW) — natural wood that has been pressure-treated with chemicals to reduce flame spread and smoke development, and labeled for exterior use
- Ignition-resistant building materials — products certified to a flame spread index of 25 or less under ASTM E84/E2768 testing
The same logic applies to roofing, decking, vents, windows, and doors — each element mapped to documented ignition pathways, each with its own compliance criteria.
What the code doesn’t do is tell you which specific products to use, how they’ll hold up at 9,000 feet in a wet mountain climate, or how to detail them correctly when you’re working on a steep lot in January. That’s where the craft comes in.
Roofing: The Highest Stakes Surface
Your roof is the single most exposed surface on your home and, historically, one of the most common ignition points. The combination of ember accumulation in valleys and gutters, vulnerable venting at the ridge and soffits, and the radiant heat exposure from above makes roofing decisions consequential in a way that few other material choices are.
Class A asphalt shingles
Remain the most common code-compliant upgrade for existing homes. They’re accessible, relatively affordable, and widely understood by the trade. Not all asphalt products qualify — the Class A rating must be verified — and at Summit County elevations, UV degradation and freeze-thaw cycling accelerate wear in ways that matter for long-term performance. That said, for homeowners who need a compliant, cost-effective solution, a well-specified Class A asphalt system with proper ice-and-water shield is a legitimate answer.
Standing seam metal roofing
Is the material that gets the most attention in mountain WUI communities right now, and for good reason. It’s noncombustible, carries a Class A fire rating when paired with the correct underlayment, and performs exceptionally well under the specific stresses Summit County imposes. Snow sheds cleanly off the smooth surface rather than accumulating and forming ice dams. The hidden fastener system eliminates the most common leak point in metal roofing and allows panels to expand and contract through wide temperature swings without stressing the connections. In terms of longevity, a properly installed standing seam system typically outlasts two or three asphalt roofs.
The installation complexity is real, though. Low-slope roofs common in mountain architecture require double-locked mechanical seams to prevent water infiltration. Snow retention systems are essentially required — uncontrolled snow slides off metal can damage landscaping, block walkways, and injure people below. And the quality gap between a well-installed standing seam roof and a poorly installed one is significant enough that contractor selection matters as much as material selection.
For homeowners replacing aging cedar shake — historically common in Summit County neighborhoods and now a significant liability under the new code — standing seam metal is increasingly the right long-term answer. The upfront cost is higher. The lifecycle math almost always favors it.
Siding: Natural Wood Is Not Gone, But It’s Complicated
One of the more significant shifts the CWRC creates is around wood siding. As written, the code effectively prohibits natural, untreated wood for exterior applications in Moderate and High Fire Intensity zones. What it does permit is fire-retardant-treated wood (FRTW) — natural wood that has been pressure-impregnated with chemical treatments to reduce ignition and flame spread.
This is a meaningful distinction for Summit County homeowners and builders, because the mountain aesthetic is built substantially around natural wood. Cedar, pine, and similar materials define the character of this architecture, and a blanket prohibition on wood would represent a significant departure from what the corridor has always looked and felt like.
FRTW preserves that possibility, but with caveats worth understanding. The treatment must be rated for exterior use specifically — not all fire-retardant wood products are — and the labeling matters for permit compliance. Some phosphate-based formulations have shown performance degradation over time under sustained heat exposure, so product selection within the FRTW category is not interchangeable. And FRTW requires careful detailing at joints, end cuts, and penetrations to maintain its protection profile.
Fiber cement
— most commonly associated with James Hardie products, though other manufacturers exist — is the other widely used option in this category. It’s genuinely noncombustible, dimensionally stable through freeze-thaw cycling at elevation, and UV-resistant in ways that wood and some composites are not. It does not look like wood. For homeowners and designers who prioritize the wood aesthetic, fiber cement is a code-compliant answer, not an identical one. Where the mountain architectural character matters — and in this market it often does — that distinction is worth having an honest conversation about.
Decking: The Most Overlooked Vulnerability
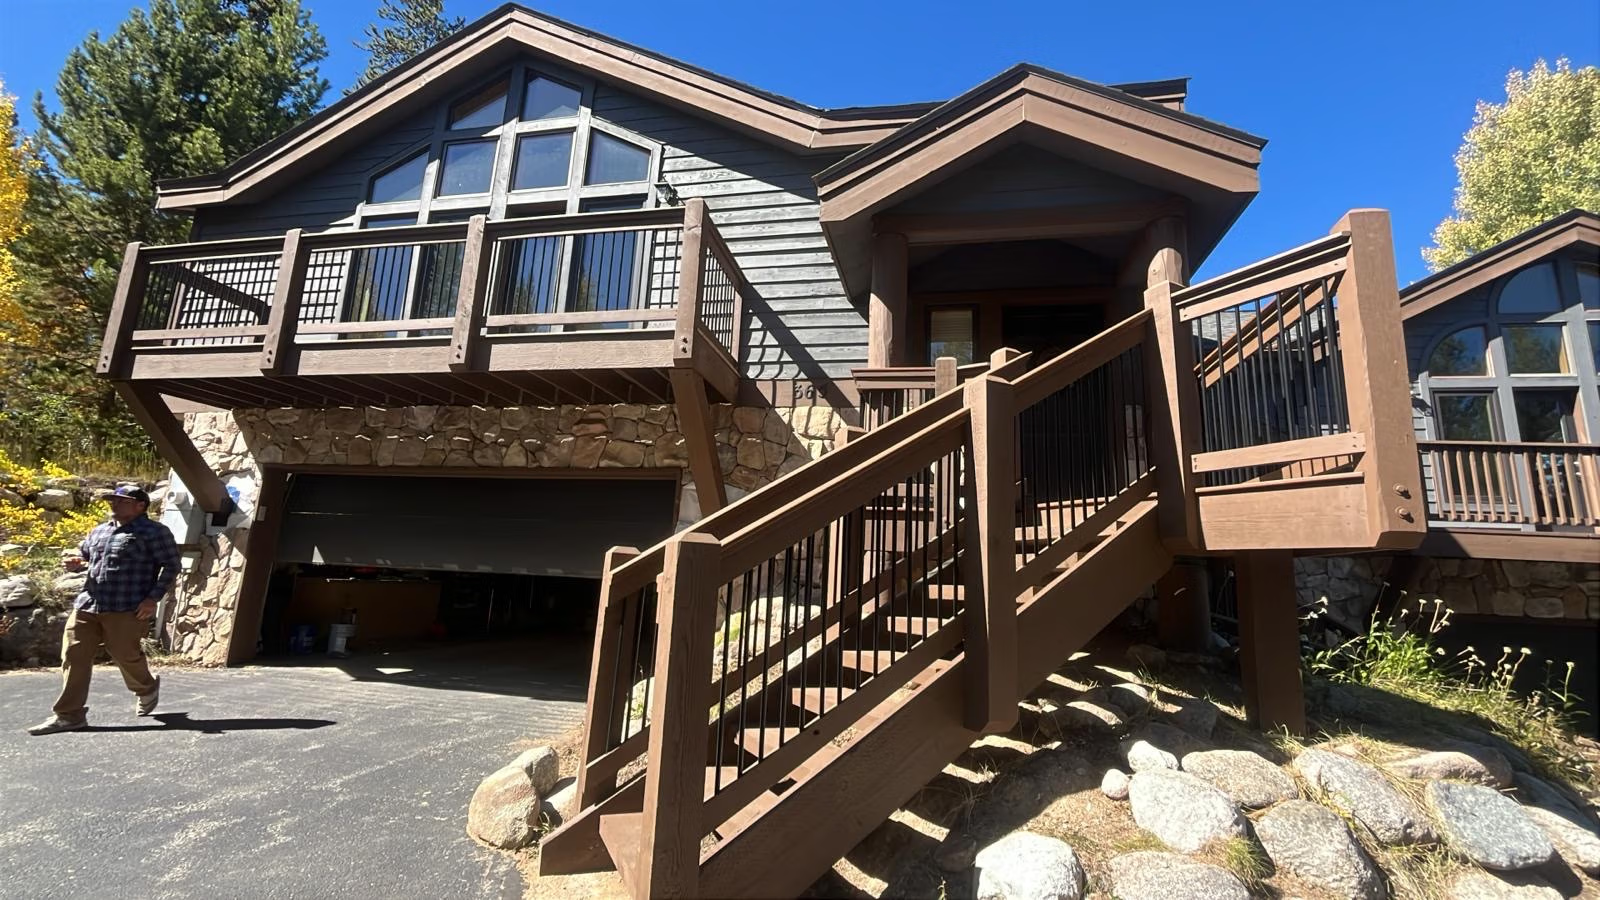
Decks in the WUI get less attention than roofs and siding, and they probably shouldn’t. An open-framed wood deck with combustible material stored underneath is one of the most reliable ignition points on a property — embers collect in the cavities, find dry debris, and establish a fire that has direct structural connection to the home above.
The code addresses this through material requirements for decking surfaces and the design of the deck understructure. The options have expanded considerably.
High-performance composite decking
— products like Trex Transcend Lineage, TimberTech Advanced PVC, and Deckorators MBC — offers Class A fire ratings while delivering a surface that reads as wood, handles freeze-thaw cycling, and requires significantly less maintenance than natural wood. For a resort market where second homes sit vacant for months at a time, the low-maintenance profile of these products matters beyond just fire performance.
Aluminum and steel framing
For deck substructures is gaining traction in WUI applications. The framing is the part of a deck system that most directly determines whether a structure survives ember exposure — a noncombustible substructure paired with a Class A decking surface is meaningfully more resilient than a composite surface over a wood frame. Steel framing costs more. It also won’t smolder.
Enclosed deck undersides
— addressing the cavity where embers collect — are increasingly a code expectation in WUI zones and a practical necessity for any deck that’s serious about resilience. What that enclosure is made of, and how it’s detailed at the transition to siding, matters.
What Natural Builders Is Doing About It
Most contractors in this market are going to do one of two things with the CWRC: wait until a permit gets flagged, or let their supplier rep tell them what to specify. Neither approach serves a homeowner well.
We’ve taken a different approach. Before this code cycle hit, we were already in county meetings tracking the adoption process, asking questions about how local building departments intended to enforce it, and understanding where the ambiguities were. The CWRC sets the floor — but the specific products that meet it, how those products interact with Summit County’s particular conditions, and how to detail them correctly on real projects are questions the code doesn’t answer. We’re working on those questions now, not later.
What that looks like practically: we’ve been evaluating which FRTW manufacturers produce exterior-rated products that hold up in a wet, high-UV, high-freeze-thaw environment — because not all treatments are equal, and the labeling distinction between interior and exterior-rated product matters both for compliance and for how that siding performs five years from now. We’ve been looking at composite decking systems across the range of fire ratings and durability profiles, specifically for the way Summit County’s vacancy patterns and seasonal conditions interact with material performance. And we’ve been thinking carefully about standing seam metal transitions at the complex roof geometries common in this market — the kind of installation detail that separates a roof that performs for decades from one that leaks at year three.
We’re also paying attention to how these materials work together as a system — because the failure mode in WUI construction is rarely a single weak material. It’s a system that hasn’t been thought through completely. A noncombustible roof over combustible siding over an open wood deck understructure is better than nothing and not as good as it could be. Our goal is to help clients understand their whole exterior envelope, not just the piece we’re currently contracted to touch.
That means our conversations with homeowners tend to start earlier and go deeper than a typical contractor engagement. If you’re planning a remodel that’s going to trigger a permit under the new code, we’d rather be in that conversation at the design stage — before materials are specified, before scopes are locked, before the project is already set up to cost more than it should.
The Bigger Picture
The materials covered in this series are not a checklist — they’re a direction. The CWRC is a minimum standard, not a ceiling, and the homes that will hold up over the next several decades of wildfire pressure in Summit County are the ones where owners and builders treated resilience as a design goal, not a compliance exercise.
Natural wood doesn’t disappear from this architecture. Neither does the handbuilt character that defines what Summit County homes have always looked and felt like. What changes is the specificity required — knowing not just what a material is, but where it came from, how it was treated, how it’s detailed, and how all the pieces of the exterior system work together under the conditions this place actually imposes.
Some contractors are going to treat the CWRC as a box to check. We’re treating it as a reason to build better. Those aren’t the same thing, and over time the difference will show up in how these homes perform.
Natural Builders is a premium residential remodeling company based in Silverthorne, Colorado, serving Summit County and the surrounding resort corridor.